Origins / 1960
The tower that grew from a garden exhibition
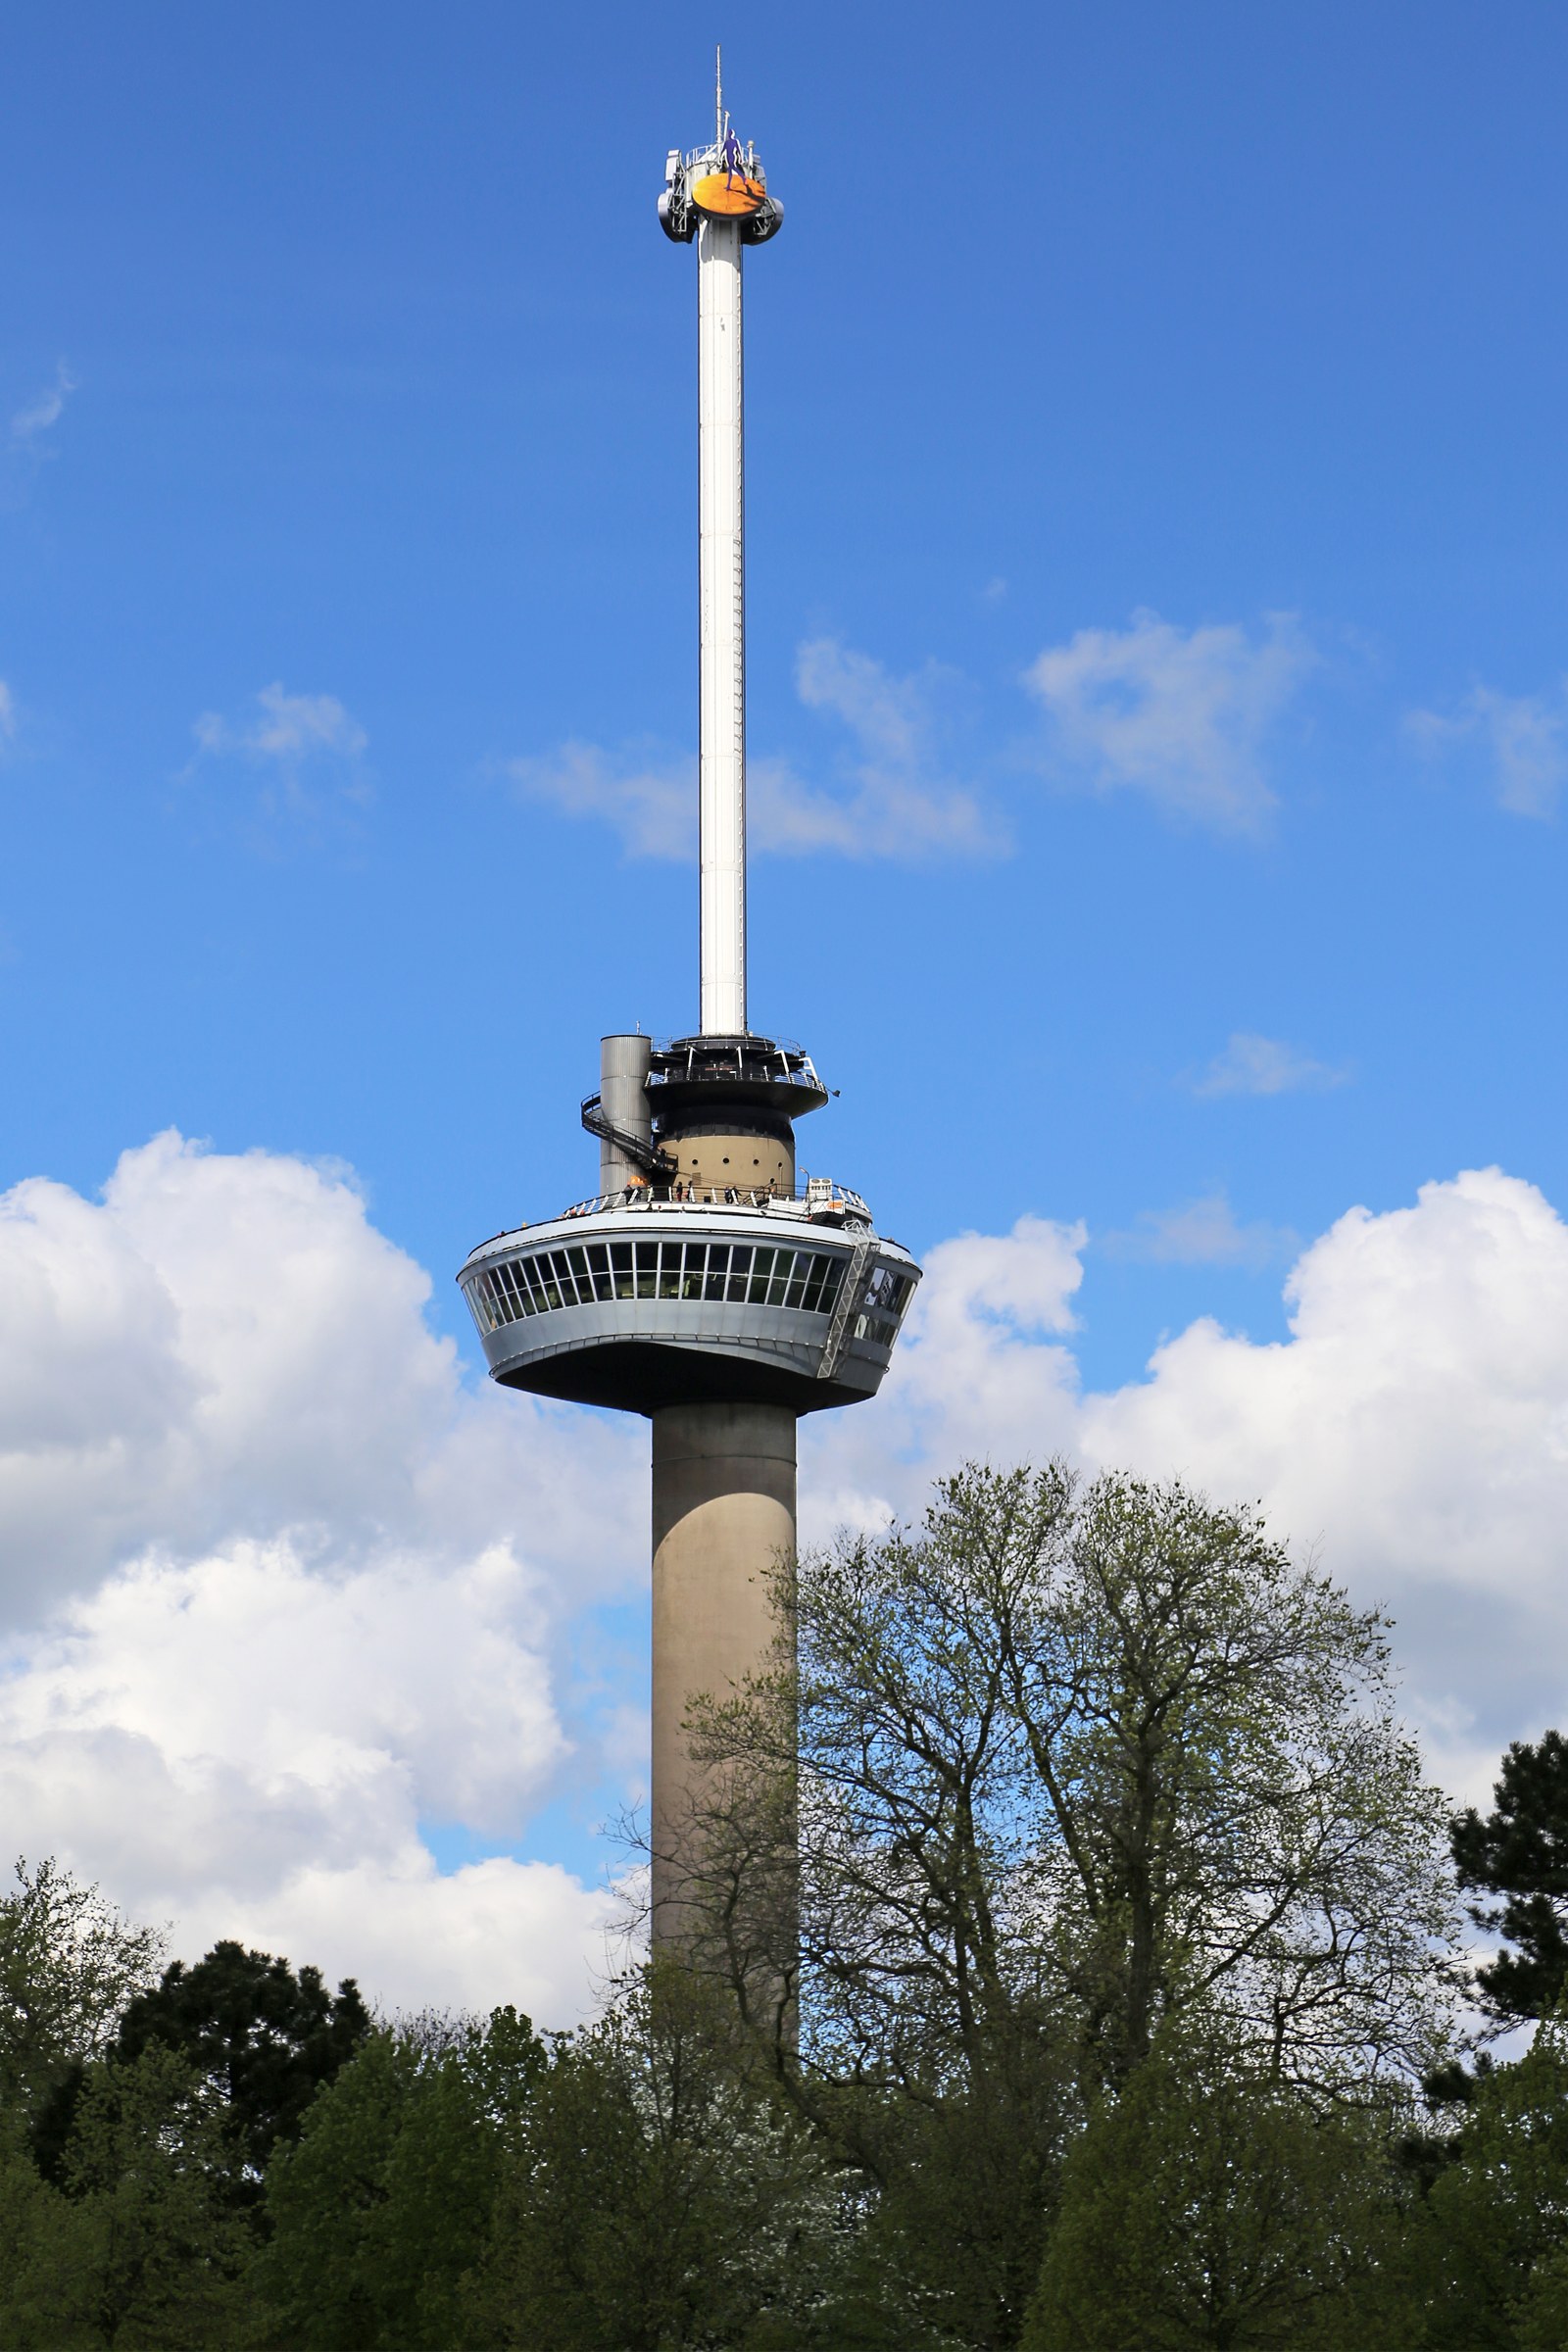
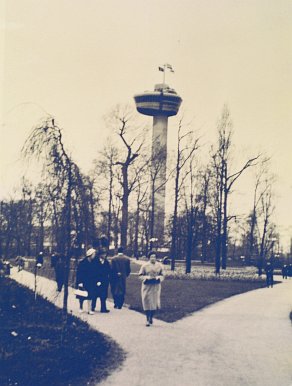
The Euromast was created for the 1960 Floriade, the international horticultural exhibition in Het Park. Designed by architect Hugh Maaskant, it opened to the public on 25 March that year.
THE CITY, IN PERSPECTIVE
Stories of the ideas, people and details that shaped Rotterdam's landmark on the Maas.
The landmark / 1960—today
Born for the Floriade and shaped by Rotterdam's maritime spirit, the Euromast tells a story of post-war ambition.
From the archive
The architecture
A changing city
The long view
Origins / 1960
The Euromast was created for the 1960 Floriade, the international horticultural exhibition in Het Park. Designed by architect Hugh Maaskant, it opened to the public on 25 March that year.
Architecture / Design
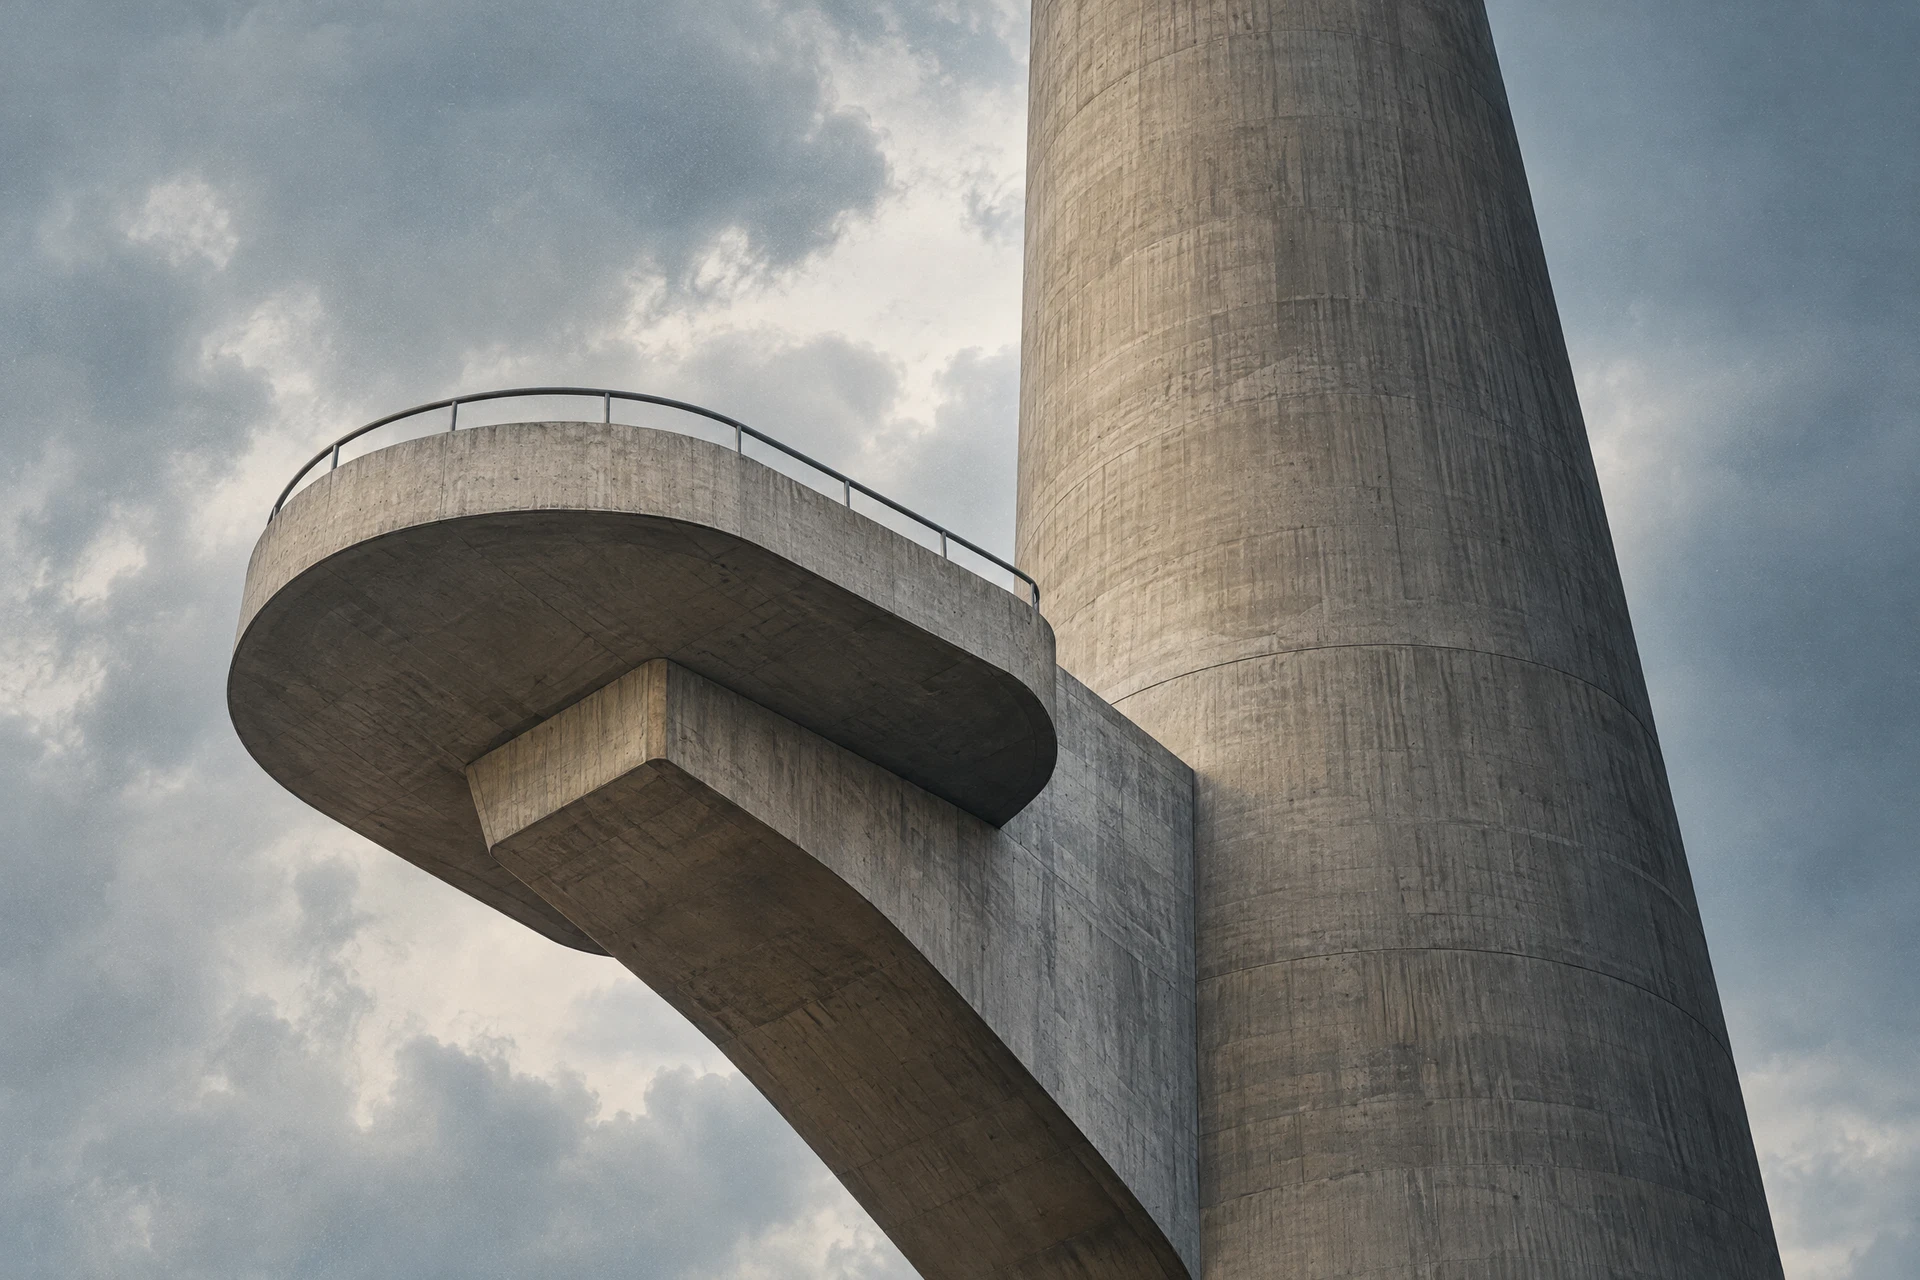
A round concrete shaft and an asymmetric steel crow's nest give the Euromast its distinctive profile. The design's maritime references reflect the character of a city shaped by its port.
By the numbers / 1970
Ten years after opening, the tower gained its Space Tower extension. The addition brought the overall height to 185 metres, giving the city a new high point.
Construction / 1959
The steel crow's nest was assembled at the foot of the tower before being raised into position. According to the Euromast's history, the lift took 131 hours.
Hidden history / Maritime
Maaskant's original design included a replica ship's bridge, complete with navigational equipment. It was a playful tribute to Rotterdam's life as a world port.